August 18, 2026
Hide & Sleek – A Lakewood Ranch Bathroom Remodel Where the Best Details are Hiding in Plain Sight
Some bathrooms make their statement with more. This one does it with less—or at least, that’s what we want you to think.
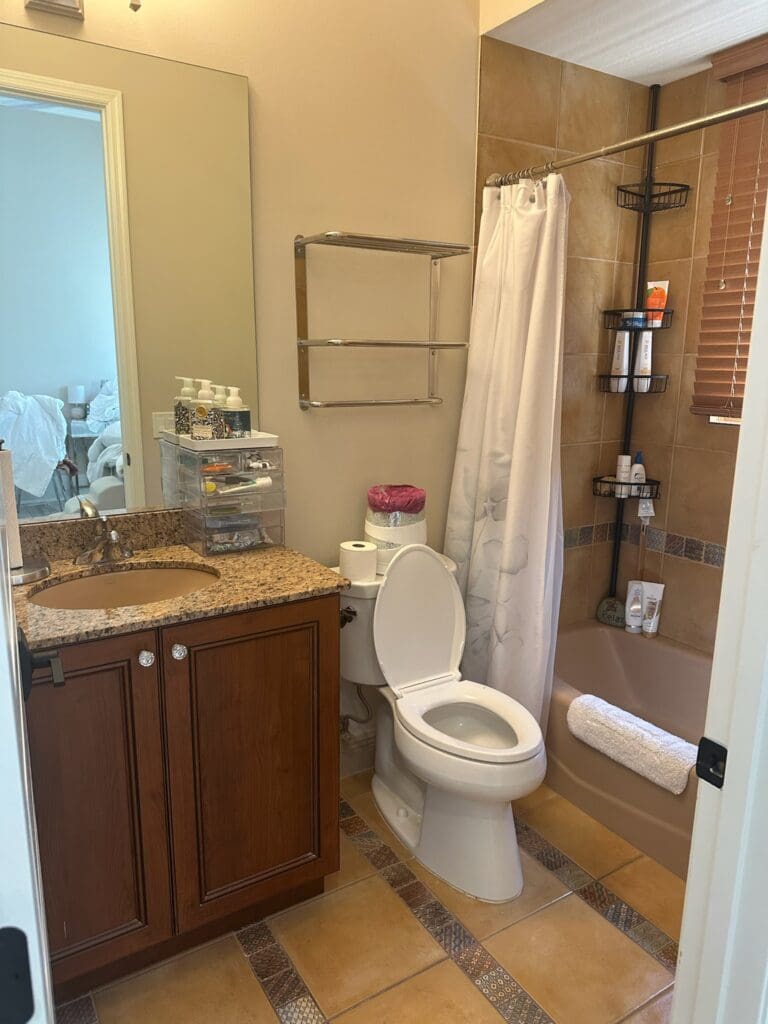
For this bathroom remodel in The Lake Club at Lakewood Ranch, the footprint stayed exactly the same. What changed was how the space feels. We removed what was visually weighing it down, concealed what didn’t need to be seen, and used material, light and a few carefully considered design tricks to make the room feel noticeably larger.
The result? A bathroom where a surprising amount is happening behind the scenes.
First, Make the Soffit Disappear
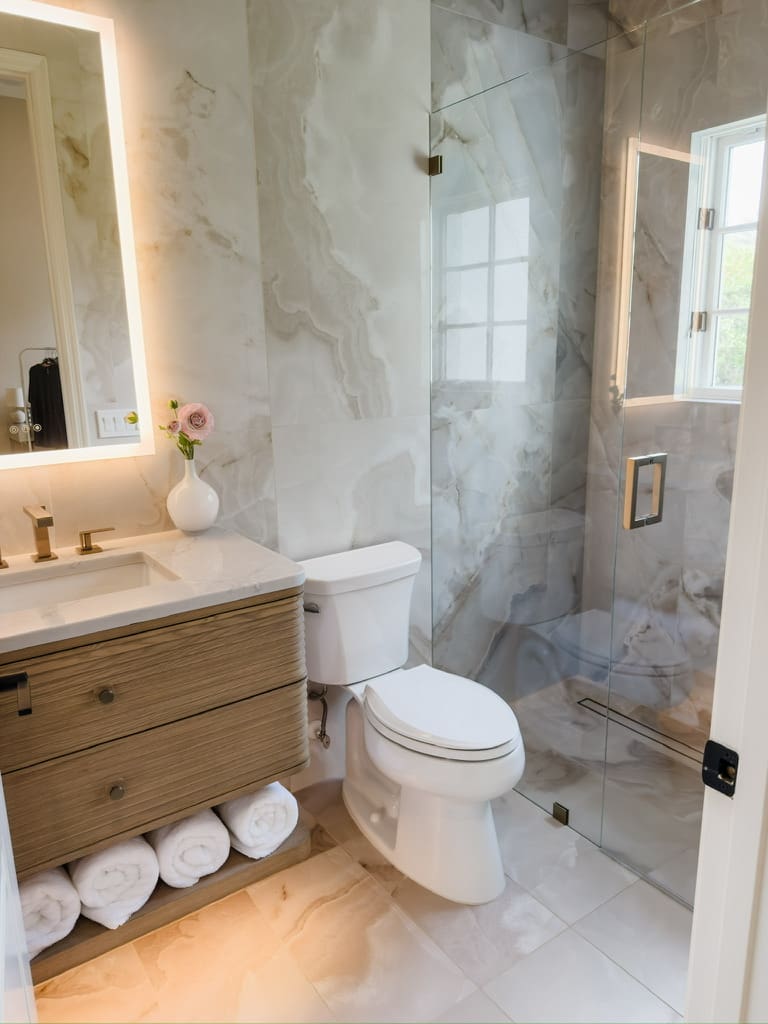
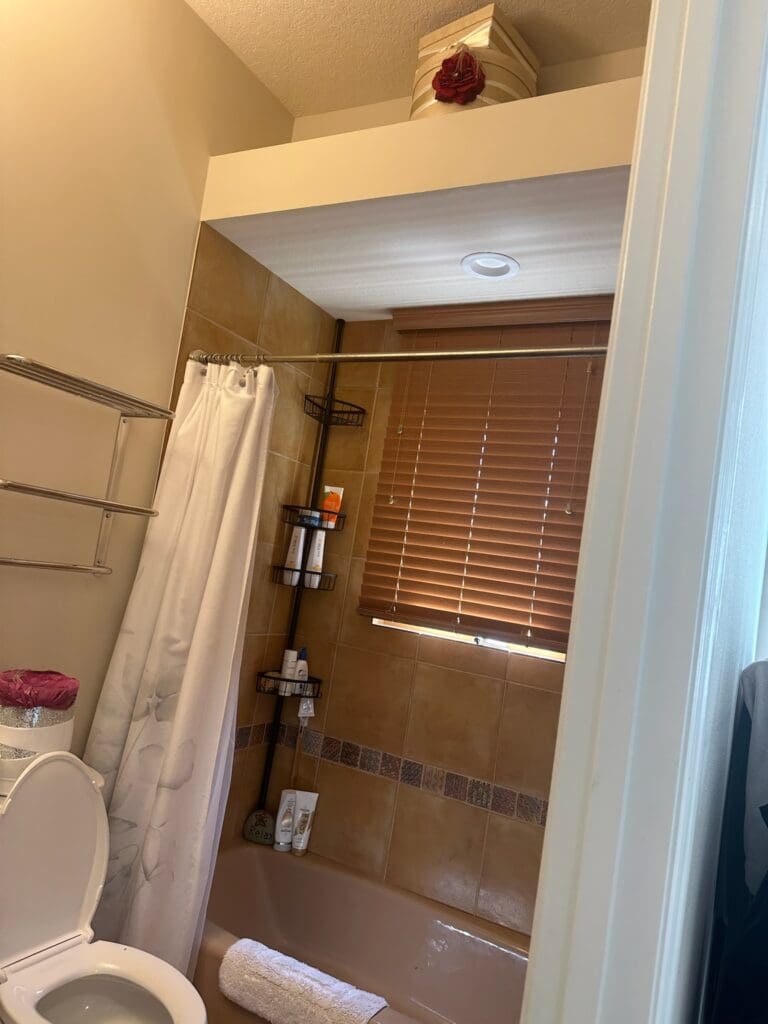
Before we could add anything, something had to go. An existing soffit visually lowered the ceiling and made the bathroom feel smaller than it actually was. Removing it opened the room vertically and gave us a clean, uninterrupted ceiling plane. It’s one of those changes that can be difficult to appreciate once it’s gone—which is precisely the point. You don’t walk into the finished bathroom thinking about the missing soffit. You simply notice that the room feels taller, cleaner and more open.
Three Tiles, No Hard Stops
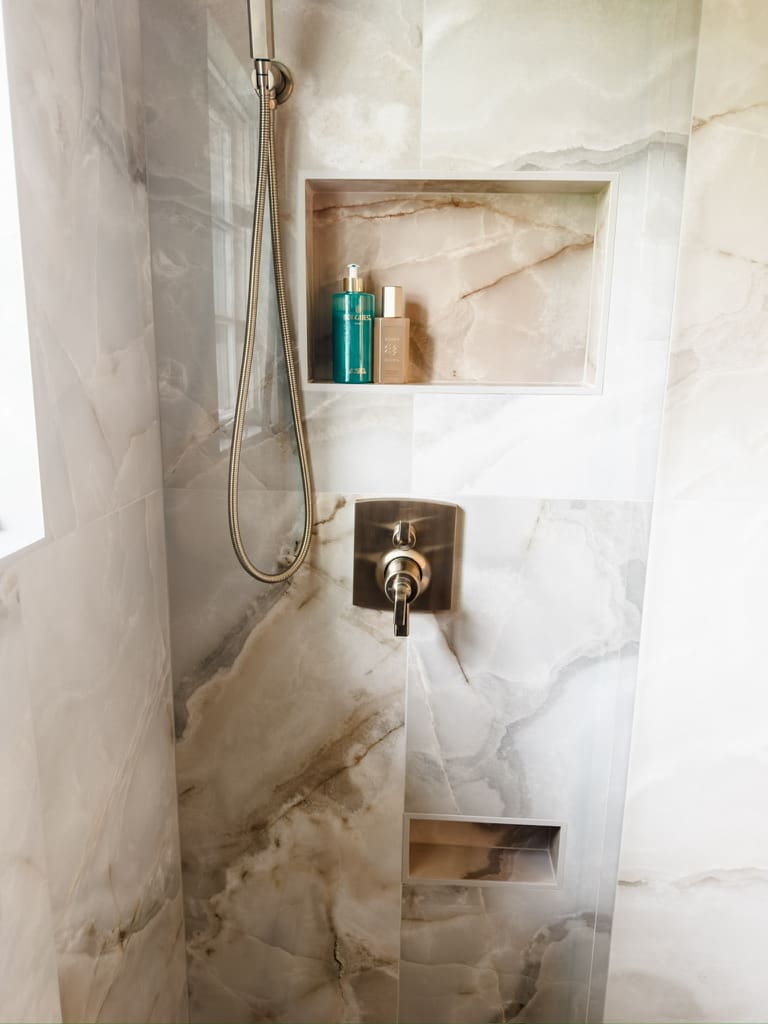
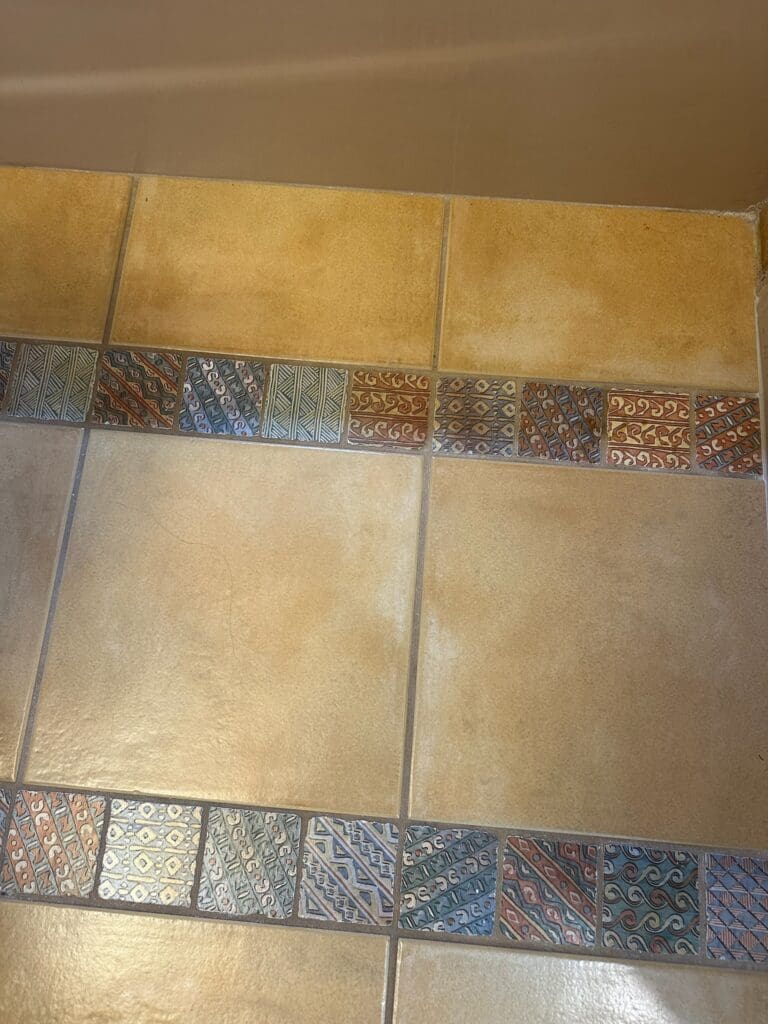
We wanted variation without visual noise, so rather than covering the bathroom in one material, we selected three complementary colors of porcelain tile. The trick was making them feel less like three separate selections and more like one continuous palette. The subtle tonal changes bring depth and warmth while allowing the surfaces to transition seamlessly from one area to another. Large-format porcelain minimizes grout lines, further reducing the number of visual stops throughout the room. Your eye keeps moving. And in a smaller bathroom, that’s exactly what we want it to do.
Look Closely. Where’s the Drain?
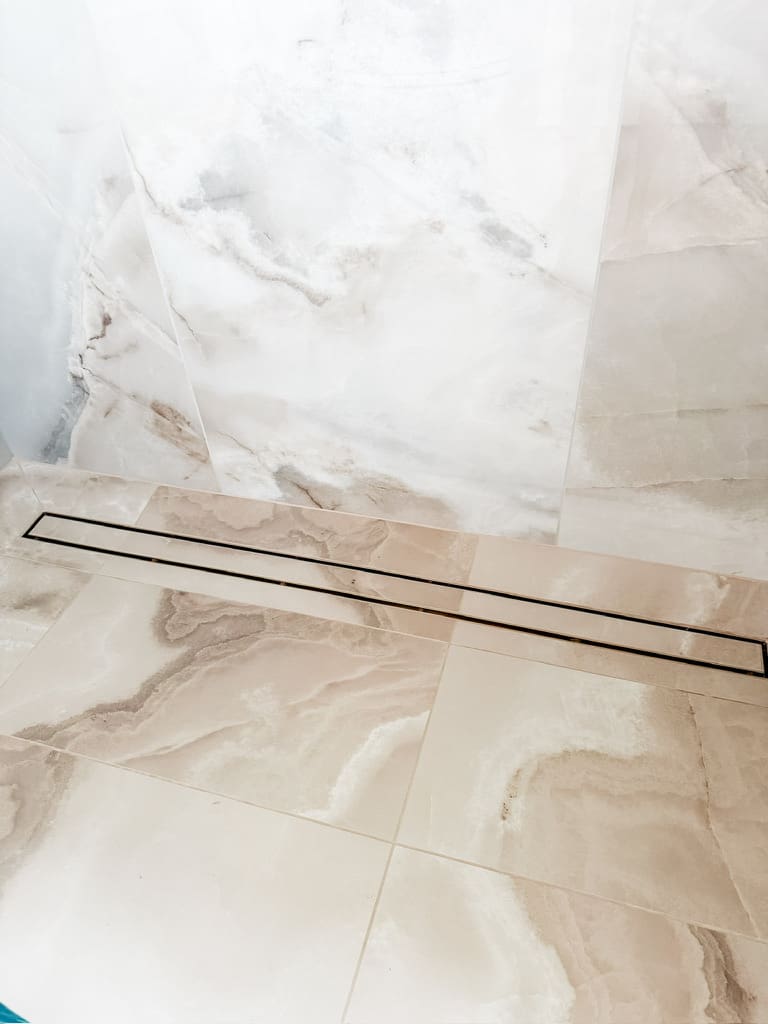
A drain isn’t usually the star of a bathroom remodel—and we had no intention of making it one here. Instead of placing a traditional drain in the center of the shower floor, we incorporated a linear drain. Beyond its clean appearance, the linear configuration allows the shower floor to slope in a single direction rather than breaking the tile into multiple planes around a center drain. The result is a shower floor that reads as one beautifully considered surface. The drain is absolutely there. You just don’t have to look at it.
The Niche You See…
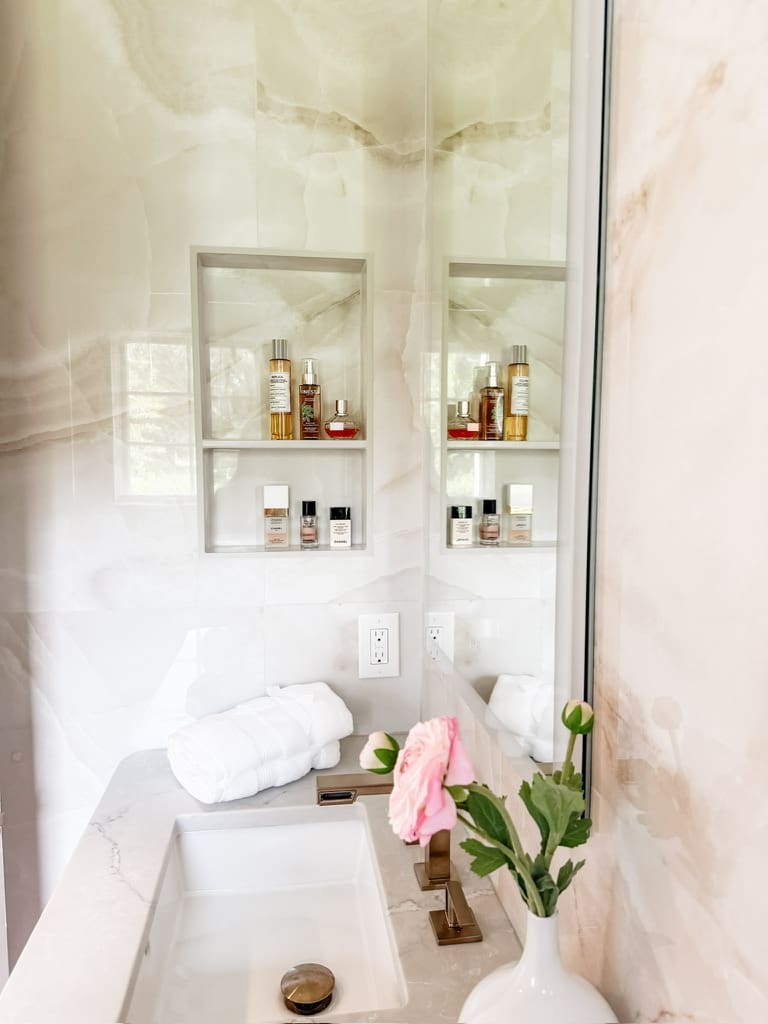
Every bathroom needs storage, and a built-in niche keeps everyday essentials conveniently within reach without introducing additional shelving or accessories. It’s functional, integrated and intentional. But we knew one niche wasn’t going to solve everything.
Which brings us to…
…And the Niche You Don’t
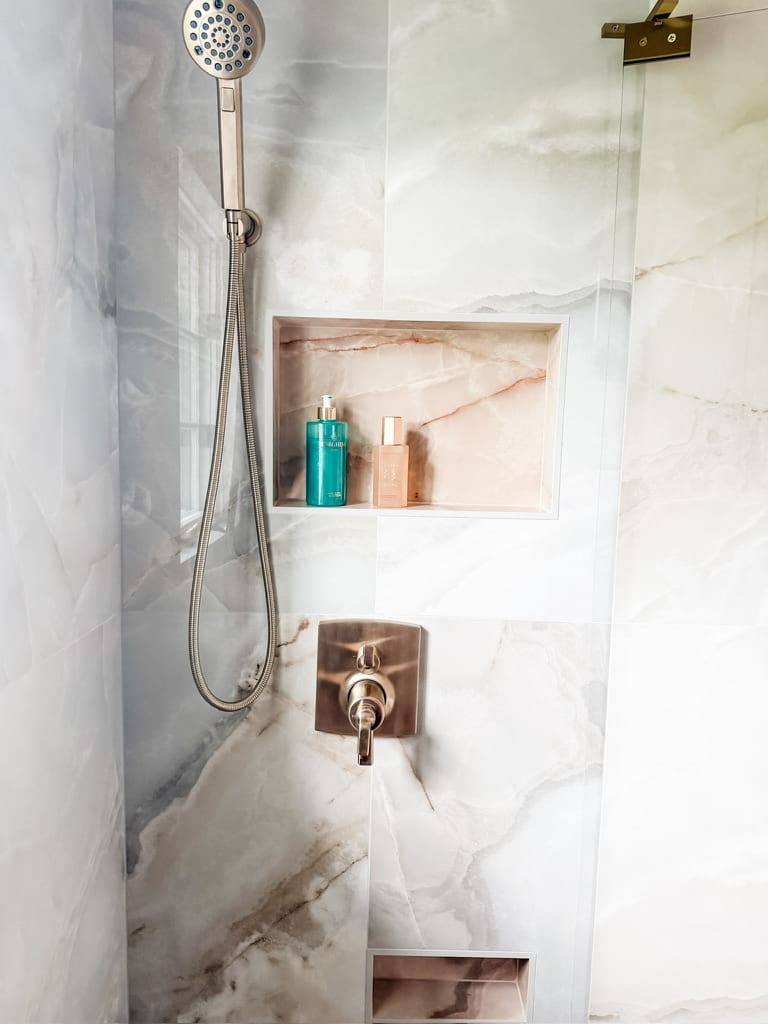
This might be our favorite trick in the room. Multiple hidden shower niches are tucked deliberately outside the main sightline. They gives bottles, products and all those decidedly un-photogenic bathroom necessities somewhere to live without putting them on display every time you look into the shower. They also give us women a place to foot rest our foot to shave!
Because a beautifully designed bathroom still has to function on a Tuesday morning. We just don’t think all that function needs to be visible.
Now the Vanity Is Floating
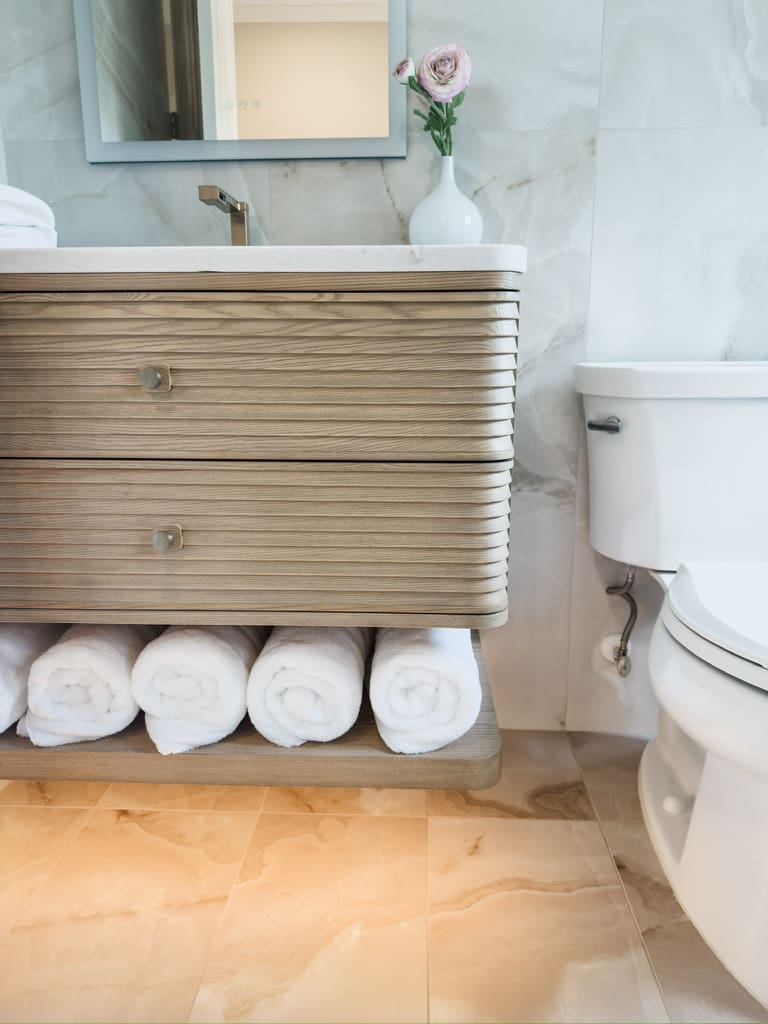
The vanity presented another opportunity to make something substantial feel surprisingly light. Instead of taking cabinetry all the way to the floor, we designed a floating vanity with an open shelf beneath it. It provides valuable storage while allowing the flooring and sightline to continue underneath.
Then we added another layer. Integrated lighting beneath the vanity illuminates the open space below, making the cabinetry appear to float even more dramatically. During the day, it’s sculptural. At night, the soft glow completely changes the mood of the room. And because the lighting is integrated into the architecture rather than added afterward, you experience the effect without necessarily noticing what’s creating it.
There’s a theme developing here.
Glass Without the Visual Barrier
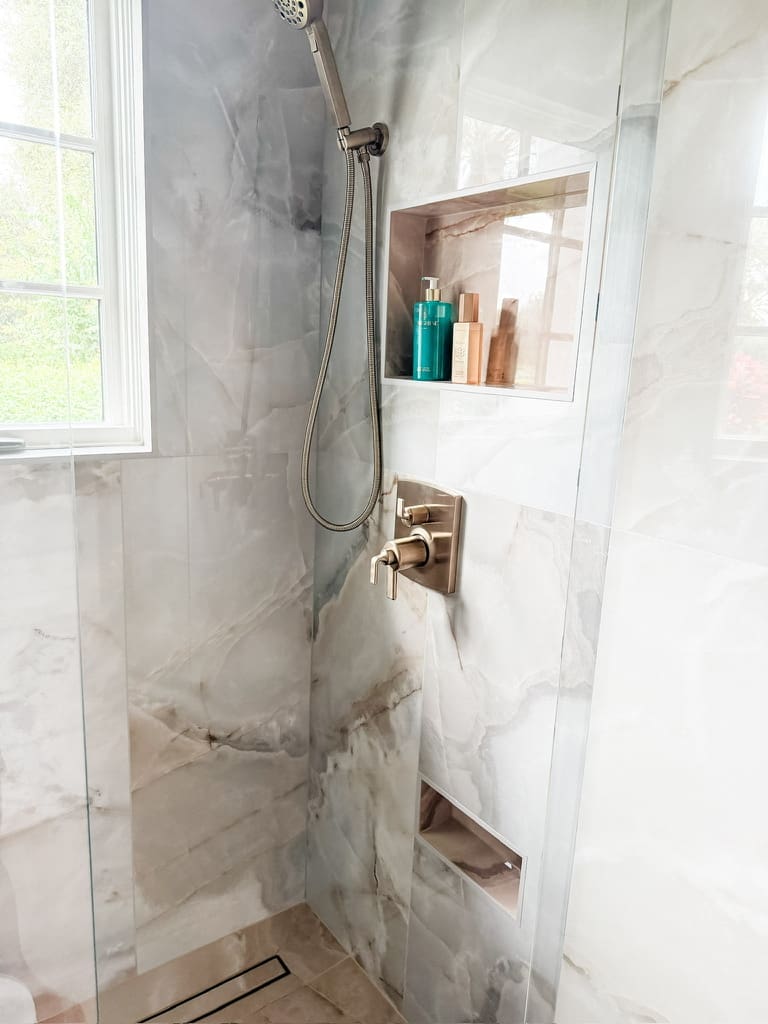
The final disappearing act comes from the frameless shower glass. The shower is physically enclosed, but visually it remains part of the larger room. Without a heavy frame interrupting the view, your eye continues through the glass to the porcelain beyond. In a compact bathroom, maintaining that sightline makes an enormous difference. The room hasn’t gained a single square foot. It simply doesn’t show you exactly where one space stops and another begins.
The Best Tricks Are the Ones You Don’t Notice
There is no single feature responsible for making this Lakewood Ranch bathroom remodel feel larger. That’s what makes it work – it’s the soffit that’s no longer there. The three porcelain tones that quietly move into one another. The linear drain that nearly disappears. The niche you see and the one you don’t. The vanity that floats above the floor. The lighting tucked underneath it. And the frameless glass that creates an enclosure without creating a visual wall. Individually, they’re small decisions. Together, they change the entire perception of the room.
Because sometimes great design isn’t about showing you everything we’ve done. Sometimes it’s about making you wonder how we did it.
Now you see it. Now you don’t.
About Scarlett J Designs
Scarlett J Designs is a Sarasota-based boutique interior design studio specializing in luxury residential interiors, renovations, furnishings, holiday collections, and elevated styling throughout Sarasota, Lakewood Ranch, Longboat Key, Siesta Key, Lido Key, and Florida’s Gulf Coast. Through a highly personalized, concierge-style approach, we guide clients from the earliest planning conversations through the final installation, thoughtfully managing every detail to create homes that are beautiful, functional, and uniquely reflective of the people who live in them.
One Studio. Endless Creativity. Impeccable Execution.
Leave a Reply

WORK WITH US
Big vision, no time? Perfect. I’ll take it from here.
Let’s get started.
Let’S DO THIS
think we might be a fit?
@ScarlettJDesigns
on Linkedin
on Instagram
on Pinterest
on Facebook
Let's Connect
follow along @SCARLETTJDESIGNS
Share to:
+ Show / Hide Comments